Interior design and space planning
Interior design and space planning is a Power Zone service in Lebanon and Dubai, part of renovation, fit-out & interiors. Request it online; most jobs start with a site survey and an itemised quotation.
Good interior design starts with how a space is used, not with finishes. Where people walk, sit, work and store things decides the layout; the layout decides where power, lighting, AC and plumbing have to go; and only then do materials and colours come in. Designs that skip those steps look good on screen and fail in daily use.
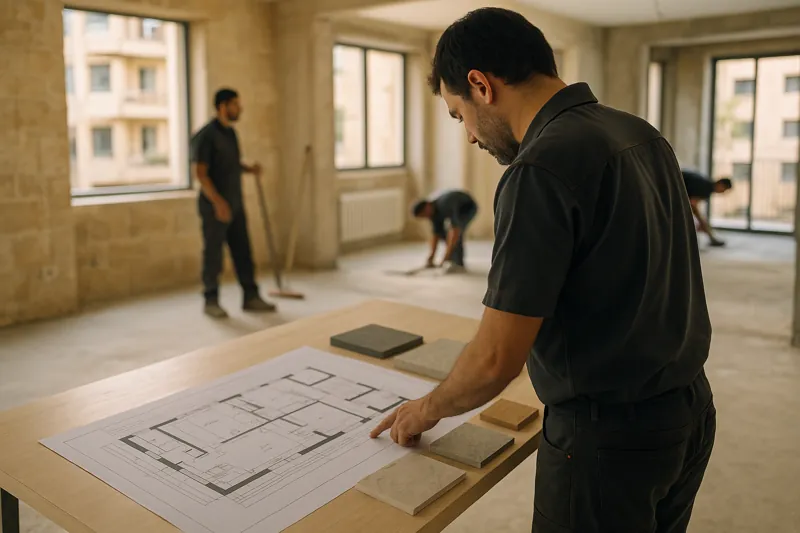
We plan and design interiors for homes, villas, offices, clinics and shops, and because the same company carries out the fit-out, electrical, AC and plumbing work, the design is drawn knowing what it will take to build. You see the plan, the layout and the itemised costs before anything is ordered.
What's included
- Brief and site survey: how the space is used and what must change
- Space planning and furniture layouts
- Lighting, power and AC positions planned with the layout
- Material, finish and colour selection
- Drawings and visuals to approve before work starts
- Itemised costs and a programme for the fit-out
When you need it
- A space that doesn't work for how you use it
- A new office, shop or clinic to plan from scratch
- Renovating a home or villa and wanting one coherent plan
- Too little storage or poor natural light
- Wanting design and build handled by one team
What affects the price
- Area and number of rooms
- Depth of design: layout only, or full design with finishes and details
- Number of revisions and visuals
- Whether the fit-out is carried out by our team
Published starting prices are available for selected services in the Dubai rate card (AED) and Lebanon rate card (USD). These are not fixed final quotations: the service scope, required parts and site conditions determine the itemised quotation after assessment. Request a Dubai quotation or request a Lebanon quotation.
Questions
Do I need a designer for a small renovation?
Not always, but a layout plan helps even small projects avoid expensive mistakes, such as sockets, lights and AC grilles in the wrong places once the furniture goes in.
Can you design and carry out the work?
Yes. Design, fit-out, electrical, AC and plumbing are handled by one team, so the design is drawn with what it takes to build it in mind.
Will I see costs before work starts?
Yes. You approve the design and an itemised quotation before anything is ordered or built.
How the job runs
- RequestChoose the service, add photos and tell us how urgent it is.
- Site surveyAn engineer visits, measures, photographs and records any risks.
- Itemised quotationEvery line priced, tax shown separately, warranty terms included.
- The workProgress photos as we go. Any change is approved by you first.
- HandoverSnag check, warranty certificate and the final invoice.
Related guides
Related services
- Complete interior fit-out
- Architectural and MEP snagging inspections
- Building renovation and restoration
- Façade restoration
- Gypsum partitions and ceiling works
- Interior and exterior painting and wall finishes
- Tiling and grouting
- Wooden flooring and carpet installation and repairs
- Carpentry and custom joinery
- Furniture refurbishment and upholstery installation
- Glass and aluminium works
- Steel fabrication and installation
- Signage and branding installation
- Furniture and furnishings supply and installation